
Timber and wood-effect ceilings
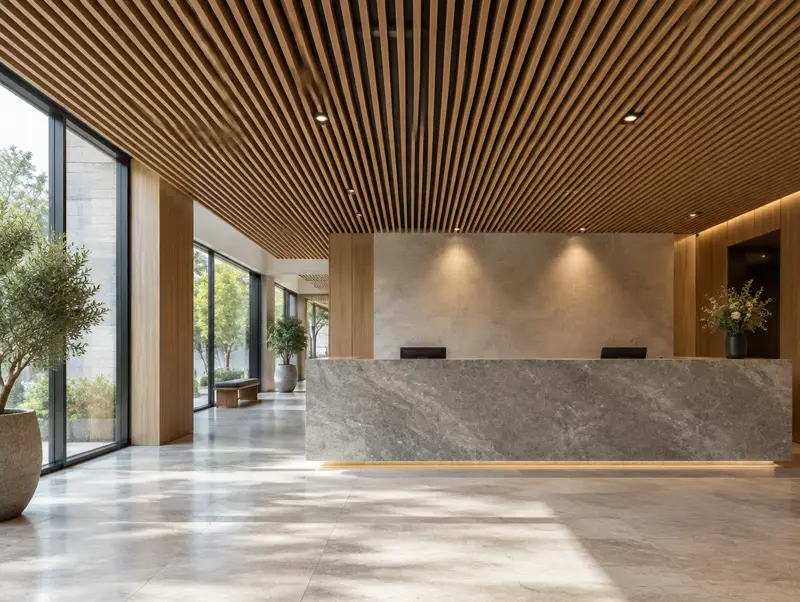
Timber ceilings use real wood or wood-effect slats, panels or tiles to add warmth to receptions, hospitality spaces and feature areas, often with an acoustic fleece behind open slats.
How we do it
Slatted systems hang from a concealed carrier, with gaps between slats that let sound into an acoustic backing. Lay-in wood-effect tiles give a similar look in a standard grid for less money.
Fire performance is the key check with timber. We use products with the fire class the location needs and treatments where required, and keep certification for your records.
What's involved
- Real timber or wood-effect finishes
- Slats on concealed carriers, or lay-in tiles
- Acoustic fleece behind open slats
- Fire-treated products where required
- Combined with grid ceilings for feature zones
Best for: Receptions, hotels, restaurants, breakout spaces and showrooms.
What happens after you get in touch
Send the details
Room size, postcode and what you want done, through the form, the guide-price tool, phone or WhatsApp.
Free survey
We measure, check the soffit, void depth and services, and agree the finished height and tile.
Fixed written quote
Named grid and tile products, programme, working hours, and exactly what is included.
Fit and hand over
Setting out, grid, services coordination and tiles, then a clean room and the product data.
Questions people ask
Is a timber ceiling a fire risk?
It depends on the product and location. We specify timber ceilings with the fire class the area requires and keep the certificates.
Can timber slats be removed for access?
Most systems have removable sections or panels. We plan these over valves and services.
Is wood-effect worth it over real timber?
For large areas or tight budgets, often yes. Real timber looks richer up close and suits feature zones.
Where we fit timber ceilings
We take on timber ceilings across England, Scotland and Wales from our base in Birmingham. See the areas we cover or send your postcode with the form.