Suspended ceiling installation
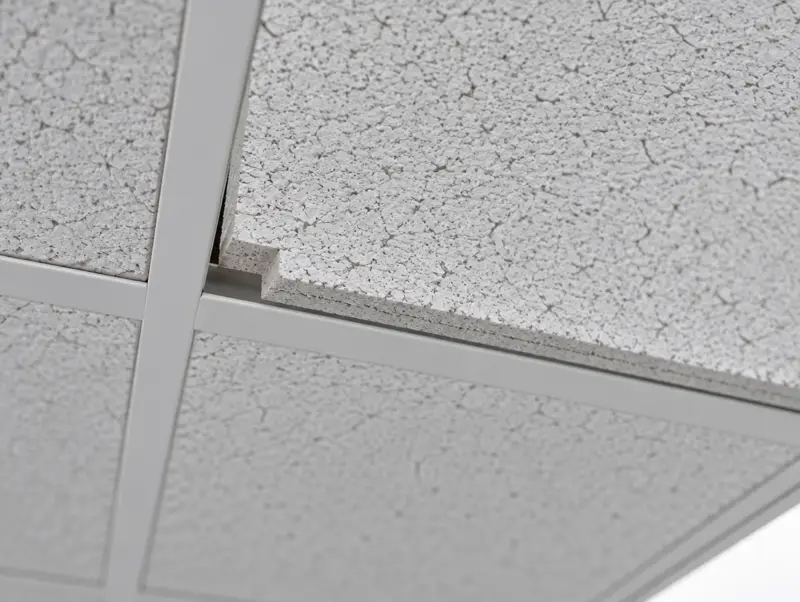
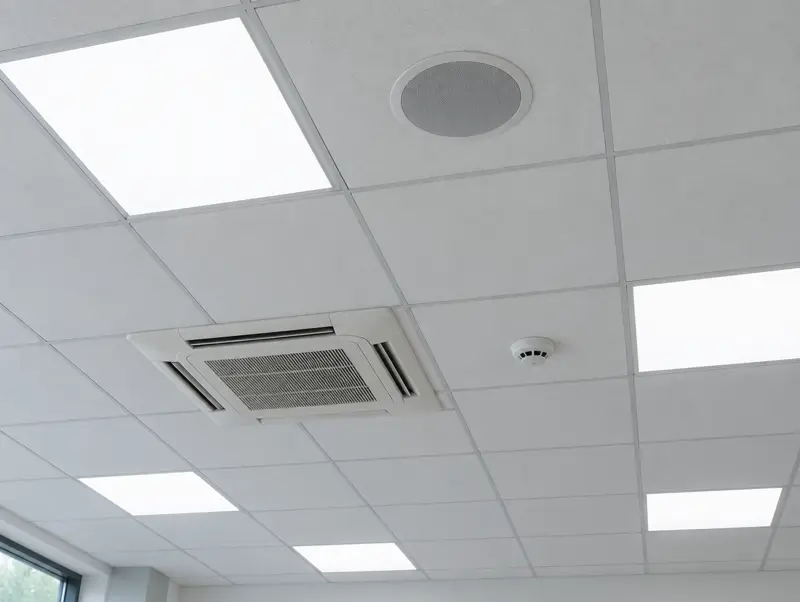
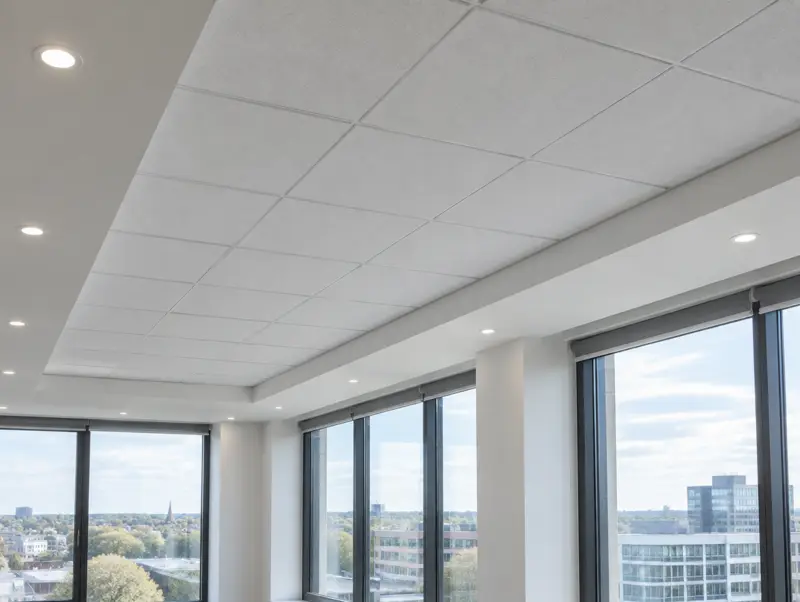
A suspended ceiling is a lightweight grid hung on wires below the structural soffit, filled with lay-in tiles. It hides ductwork and cabling, carries lights and air-conditioning units, and leaves every service reachable by lifting a tile.
How we do it
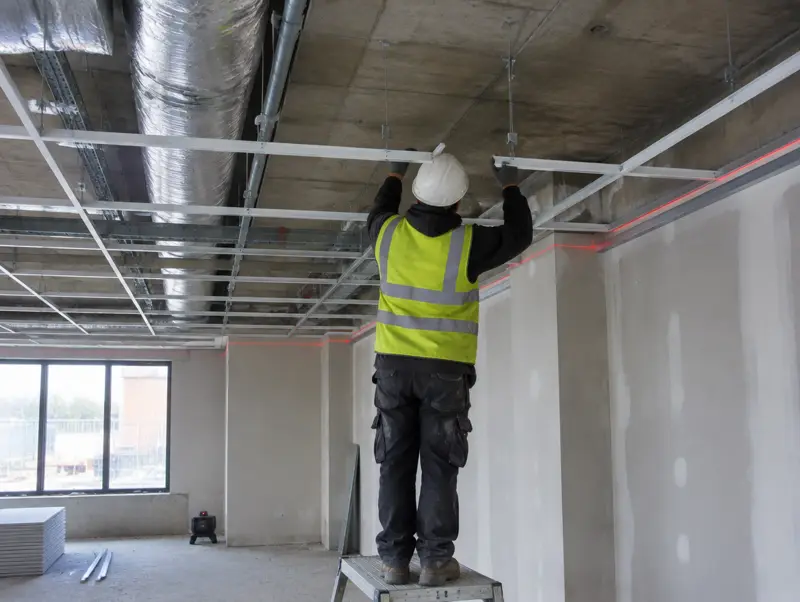
We set out the room first so the cut tiles at each wall come out roughly equal, fix the perimeter wall angle to a laser line, hang the main tees from the soffit, then clip in the cross tees and lay the tiles. Light fittings, diffusers, sprinkler heads and detectors are positioned to the grid so nothing ends up straddling a joint.
Most of our installs are 600 × 600 mineral fibre tiles in a 24mm white exposed grid, because that combination is cheap to maintain and every tile can be replaced off the shelf. Where a room needs better acoustics, fire performance or hygiene, the grid stays the same and the tile changes.
What's involved
- Grid: 24mm or 15mm exposed tee, white as standard, other colours to order
- Tile modules: 600 × 600 or 1200 × 600
- Hangers: galvanised wire or rod at the centres the grid maker specifies
- Setting out: balanced margins from a laser datum
- Integration: LED panels, diffusers, speakers and detectors placed to the grid
Best for: New fit-outs, shell-and-core units, warehouse offices and any room where services need to stay accessible.
What happens after you get in touch
Send the details
Room size, postcode and what you want done, through the form, the guide-price tool, phone or WhatsApp.
Free survey
We measure, check the soffit, void depth and services, and agree the finished height and tile.
Fixed written quote
Named grid and tile products, programme, working hours, and exactly what is included.
Fit and hand over
Setting out, grid, services coordination and tiles, then a clean room and the product data.
Questions people ask
How long does it take to fit a suspended ceiling?
A two-person team typically fits somewhere around 60–120 m² a day in an open room once the setting out is done. Corridors, bulkheads and lots of light fittings slow that down. We give a programme with the quote.
Can you fit a suspended ceiling while the building is in use?
Yes. We regularly work evenings and weekends in occupied offices and shops, sheeting and moving furniture section by section so the space can be used the next morning.
Do I need Building Regulations approval for a suspended ceiling?
A like-for-like ceiling in an existing commercial room rarely needs a full application, but the ceiling still has to meet the fire rules for linings (Approved Document B). New fit-outs, changes of use and fire-rated ceilings usually sit inside a wider Building Control application.