
How deep should a suspended ceiling void be?
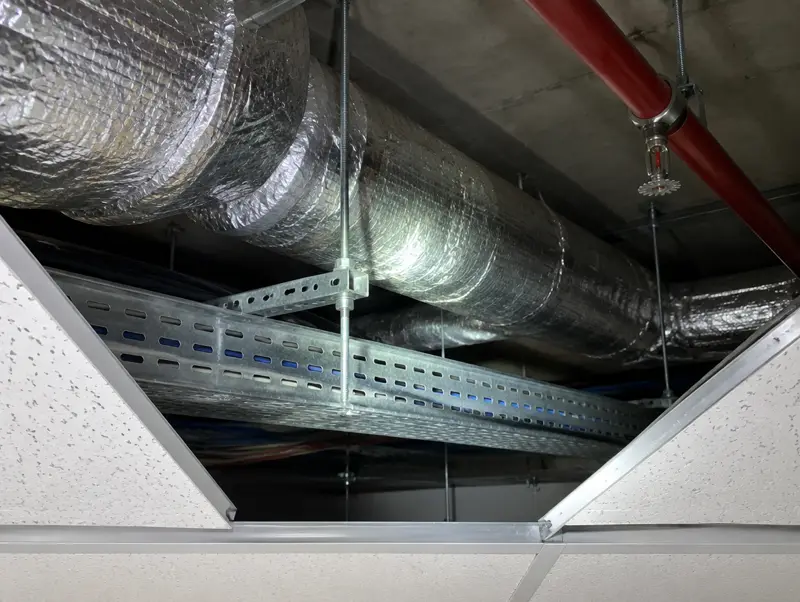
Most grid ceilings need a void of at least about 150mm so tiles can be tilted in. LED panels typically need less than 100mm, but air-conditioning cassettes, ductwork and sprinklers often push the void to 300–600mm or more, which sets the finished ceiling height.
Why do tiles need a minimum void?
Lay-in tiles go in at an angle and then drop flat onto the grid. With too little space above, they cannot be fitted or lifted. Check the grid maker's minimum before fixing the ceiling height.
What do services need?
Slim LED panels need very little depth. Recessed downlights and cassettes need much more, and ductwork, sprinkler pipework and cable trays need space to cross over each other. The deepest crossing point in the room often decides the ceiling height.
How high should the finished ceiling be?
Offices commonly finish somewhere around 2.6–2.8m, but the right height balances the room's proportions, window heads, services and comfort. We agree it on the survey, mark it with a laser datum and fix everything to it.
What about access later?
Keep the void tidy: label valves and dampers, avoid resting cables on the grid, and put access panels in plasterboard ceilings below anything that needs servicing.
More questions
Can a ceiling go below a window head?
It can, but it looks poor. A bulkhead at the window line is the usual fix.
Can cables rest on the ceiling grid?
They should not. Cables need their own support from containment or the soffit.
Other guides
- How much does a suspended ceiling cost in the UK?
- 600 × 600 or 1200 × 600: which ceiling tile size should you use?
- How is a suspended ceiling installed?
- What do ceiling acoustic ratings mean?
- Does a suspended ceiling give fire protection?
- Should you replace the tiles or the whole suspended ceiling?
- Could old ceiling tiles contain asbestos?
- MF plasterboard ceiling or grid ceiling: which is right?