
How is a suspended ceiling installed?
A suspended ceiling is installed in six stages: survey and setting out, fixing the perimeter wall angle to a laser line, hanging main tees from the soffit, clipping in cross tees, coordinating light fittings and services, and laying the tiles last.
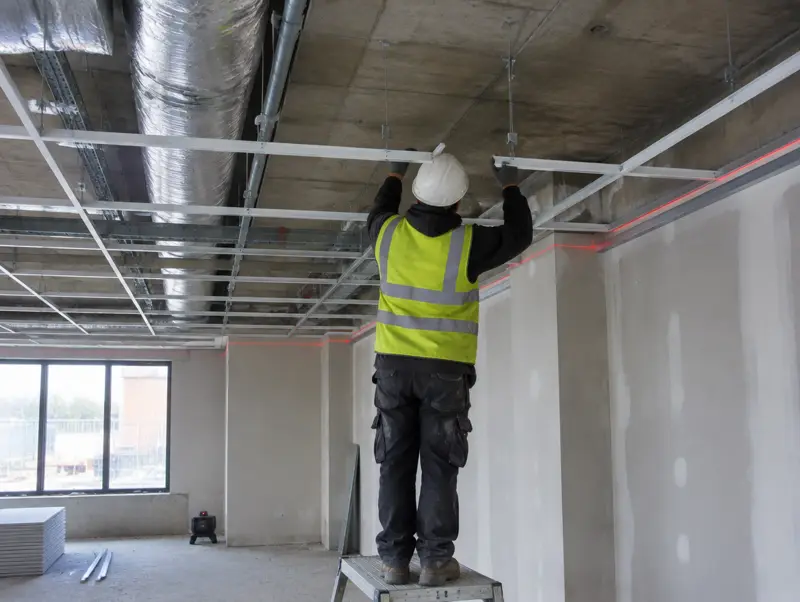
1. Survey and setting out
We measure the room, check the soffit and the depth of the void, and agree the finished ceiling height. Then we set out the grid on a plan so the cut tiles at opposite walls come out equal. A room 6.9m wide in a 600mm grid gets 11 full tiles and a 150mm margin either side, not one full-width tile edge and a thin sliver on the other wall.
2. Wall angle to a laser datum
A rotating laser projects the ceiling height around the room. The perimeter wall angle is fixed to that line, which is what makes the finished ceiling level even if the floor is not.
3. Hangers and main tees
Hangers are fixed into the soffit at the centres the grid maker specifies, commonly around 1.2m, and the main tees are hung and levelled to the laser. Extra hangers go at heavy fittings and changes of level.
4. Cross tees
Cross tees clip between the main tees to form the modules. The grid is squared up at this stage, because a grid out of square shows as tapering margins once tiles go in.
5. Services and fittings
Electricians and mechanical engineers position LED panels, cassettes, diffusers, detectors and sprinkler heads to the grid. Heavy items get independent support from the soffit.
6. Tiles
Full tiles go in last, ideally with clean gloves, then the margins are cut and fitted. The room is cleaned and checked from below before handover.
More questions
How long does installation take?
A two-person team often fits 60–120 m² a day in a simple open room. Services and bulkheads slow it down.
How much void depth do I need?
Most grid systems need at least about 150mm to tilt tiles in, and more for LED panels, cassettes and ductwork.
Other guides
- How much does a suspended ceiling cost in the UK?
- 600 × 600 or 1200 × 600: which ceiling tile size should you use?
- What do ceiling acoustic ratings mean?
- Does a suspended ceiling give fire protection?
- Should you replace the tiles or the whole suspended ceiling?
- Could old ceiling tiles contain asbestos?
- How deep should a suspended ceiling void be?
- MF plasterboard ceiling or grid ceiling: which is right?